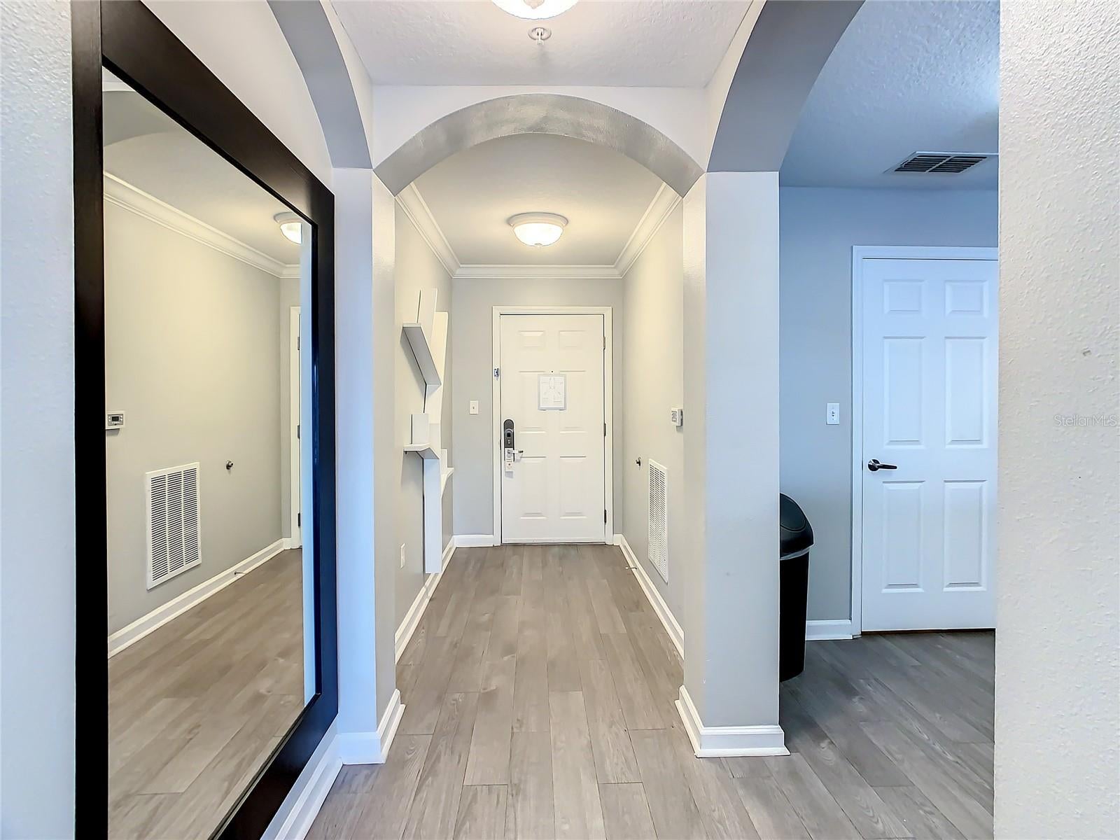
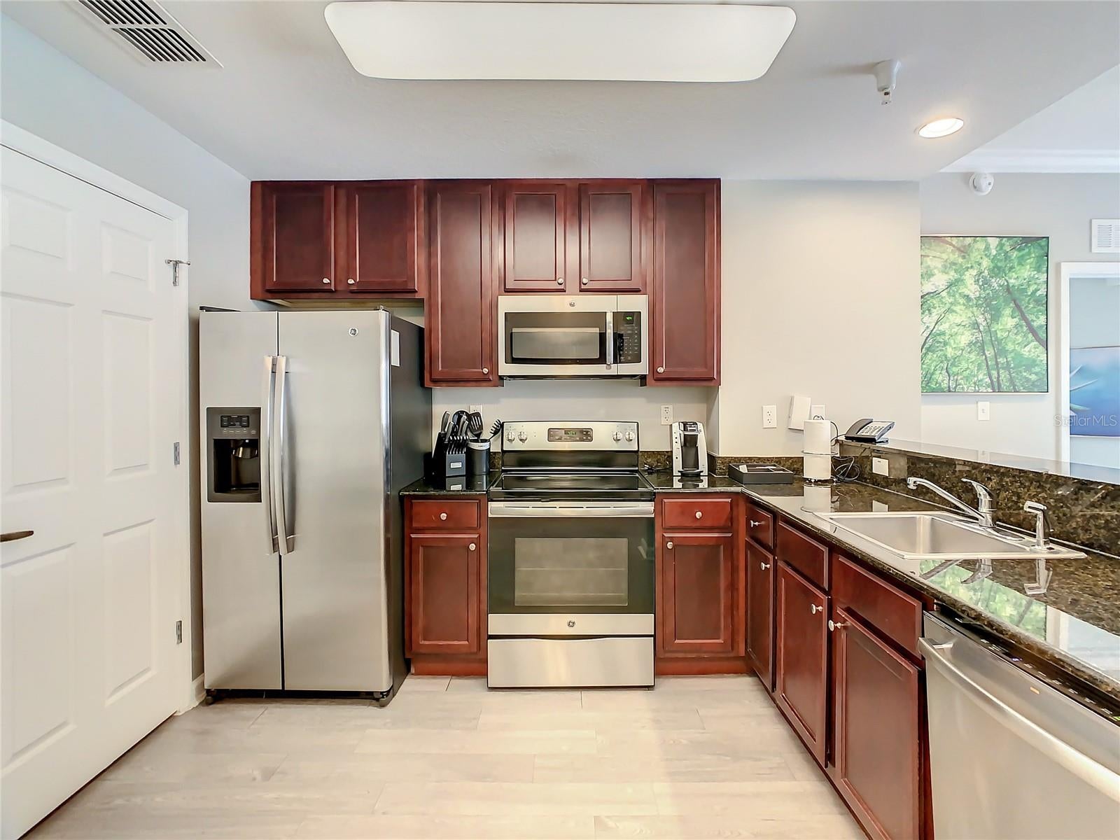
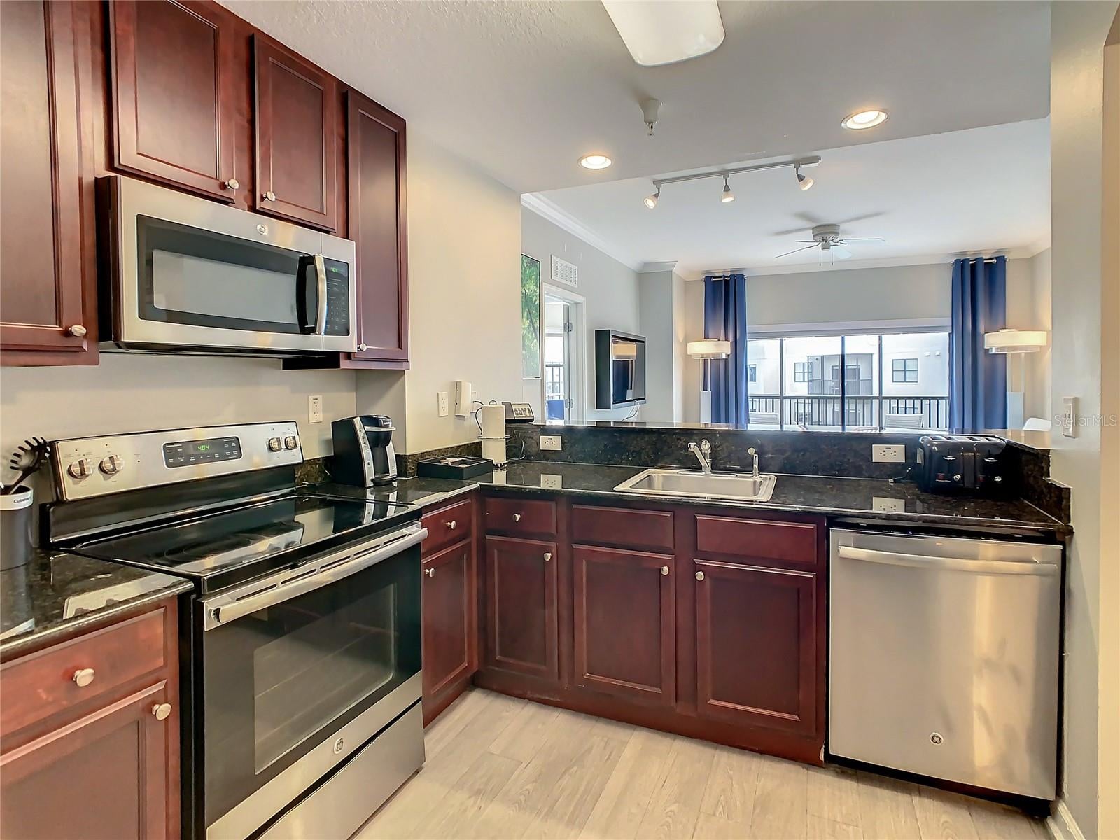
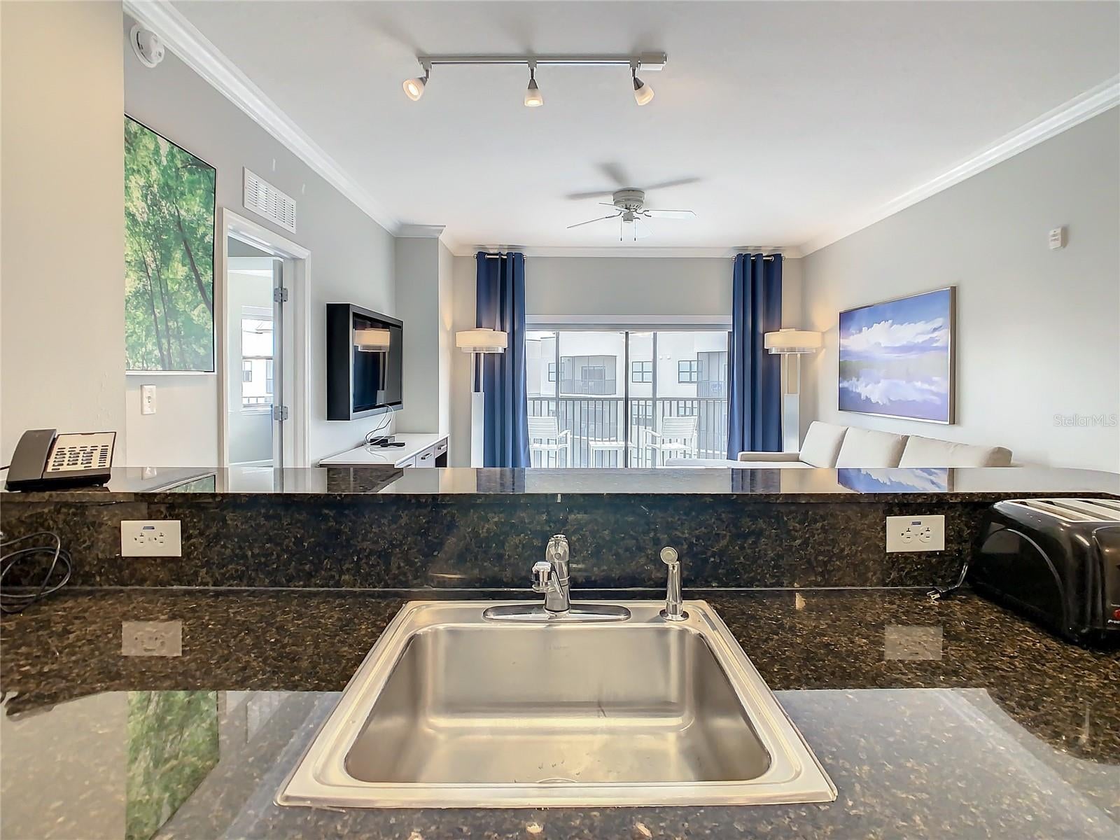
Exceptional opportunity to own a spacious top-floor 3-bedroom, 3-bathroom condo at The Grove Resort & Water Park, just minutes from Walt Disney World! This fully furnished 1,544 sq. ft. “Sable” floor plan offers an ideal combination of personal vacation use and income-producing potential through The Grove’s professionally managed hotel rental program. Located on the 7th and top floor of Building 1, the condo features a spacious split-bedroom layout, three full bathrooms, a well-equipped kitchen with granite countertops, comfortable living and dining areas, and a screened balcony with elevated views. The Grove delivers the complete Orlando resort experience with Surfari Water Park featuring water slides, a lazy river, splash areas and private cabanas, multiple onsite dining options, a full-service spa, fitness center, arcade, and a 20-acre activity lake offering fishing and water activities. When you're not enjoying the condo yourself, the turnkey rental program provides professional management for vacation rentals. Whether you're looking for your own Orlando getaway or a furnished vacation rental investment near Disney, this top-floor 3-bedroom residence offers an outstanding opportunity at one of Central Florida's most amenity-rich resort destinations.
Listing Snapshot
Inside Area (SqFt)
1,544 sqft
HOA/Condo/Coop Fees
$1,103.49 monthly
Sq Ft Source
Public Records
Recent Activity
| 4 hours ago | | Listing updated with changes from the MLS® |
| 4 hours ago | | Listing first seen on site |
General Features
Parking
GuestOpenAttached
Pets
Breed RestrictionsNumber LimitSize LimitYes
Property Sub Type
Condominium
Security
Fire AlarmFire Sprinkler SystemGated CommunitySecured Garage/ParkingSecurity GateSmoke Detector(s)
Utilities
Cable AvailableCable ConnectedElectricity ConnectedSewer ConnectedWater Connected
Interior Features
Appliances
DishwasherDryerElectric Water HeaterMicrowaveRangeRefrigeratorWasher
Flooring
CarpetCeramic TileLaminate
Interior
ElevatorCrown MoldingStone CountersWalk-In Closet(s)
Laundry Features
InsideLaundry Room
Window Features
BlindsDrapes
Balcony/Porch/Lanai
Dimensions - 14x5Level - FirstDescription - Room10
Bathroom 2
Dimensions - 4.1x6.6Level - FirstDescription - Room6
Bathroom 3
Dimensions - 4.1x6.6Level - FirstFeatures - Granite CountersDescription - Room8
Bedroom 2
Dimensions - 9.1x13.3Level - FirstDescription - Room5
Bedroom 3
Dimensions - 10.5x11.7Level - FirstDescription - Room7
Kitchen
Dimensions - 8.8x5.3Level - FirstFeatures - Granite Counters, PantryDescription - Room1
Laundry
Dimensions - 8.8x5.3Level - FirstDescription - Room9
Living Room
Dimensions - 14.7x16.5Level - FirstFeatures - Ceiling Fan(s)Description - Room2
Master Bathroom
Dimensions - 15.1x11.2Level - FirstFeatures - Double Vanity, Granite CountersDescription - Room4
Master Bedroom
Dimensions - 14x25.9Level - FirstFeatures - Ceiling Fan(s)Description - Room3
Exterior Features
Construction Details
ConcreteStucco
Exterior
Awning(s)LightingRain Gutters
Patio And Porch
CoveredRear PorchScreened
View
PondWaterGardenPark/GreenbeltPoolTrees/Woods
Waterfront Features
Lake Privileges
Waterview
PondWaterGardenPark/GreenbeltPoolTrees/Woods
Windows/Doors
BlindsDrapes
Community Features
Community Features
GatedFitness CenterParkPlaygroundPoolSidewalksStreet Lights
Financing Terms Available
CashConventional
HOA Fee Frequency
Monthly
MLS Area
34787 - Winter Garden/Oakland
Schools
Elementary SchoolKeene Crossing Elementary
Middle SchoolBridgewater Middle
High SchoolWindermere High School
Listing courtesy of HOPKEY REALTY (407) 454-1217

Listing information is provided by Participants of the Stellar MLS. IDX information is provided exclusively for personal, non-commercial use, and may not be used for any purpose other than to identify prospective properties consumers may be interested in purchasing. Information is deemed reliable but not guaranteed. Properties displayed may be listed or sold by various participants in the MLS Copyright 2026, Stellar MLS.
Last checked: 2026-08-12 07:28 AM EDT
Source: Walkscore

Did you know? You can invite friends and family to your search. They can join your search, rate and discuss listings with you.